Why Bath Is Honey-Coloured: Georgian Architecture and the Story of Bath Stone
There are cities you recognise by a landmark, and then there are cities you recognise by a colour.
Bath belongs firmly in the second group.
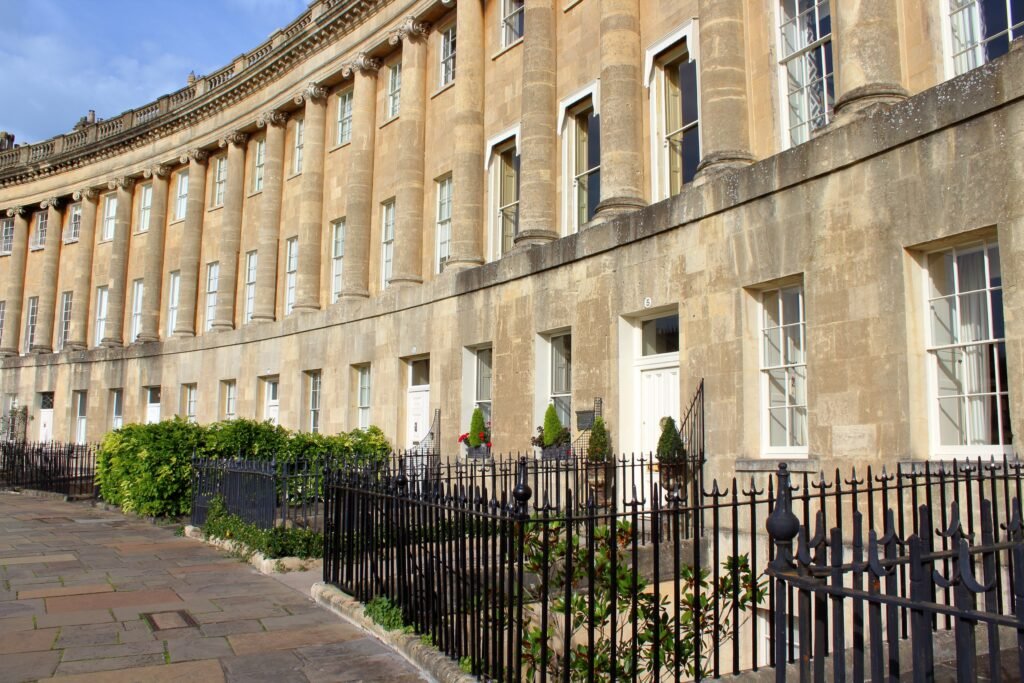
Walk almost anywhere through the historic centre and the same soft, warm stone seems to follow you: creamy gold terraces, honey-coloured crescents, pale façades catching the afternoon light and entire streets that seem unusually harmonious.
It is one of the reasons Bath feels so different from other English cities.
But that distinctive appearance is not accidental.
Bath’s look was shaped by an unusual combination of local limestone, Georgian ambition, classical architecture and remarkably clever town planning. During the 18th century, architects effectively transformed an old spa town into one of the most visually coherent cities in Britain.
Today, its architecture offers far more than beautiful streets to photograph. Bath is also a lesson in how a restricted palette, repeated materials and simple proportions can create an atmosphere that feels timeless rather than monotonous.
So why does Bath look the way it does?
What Architectural Style Is Bath Known For?
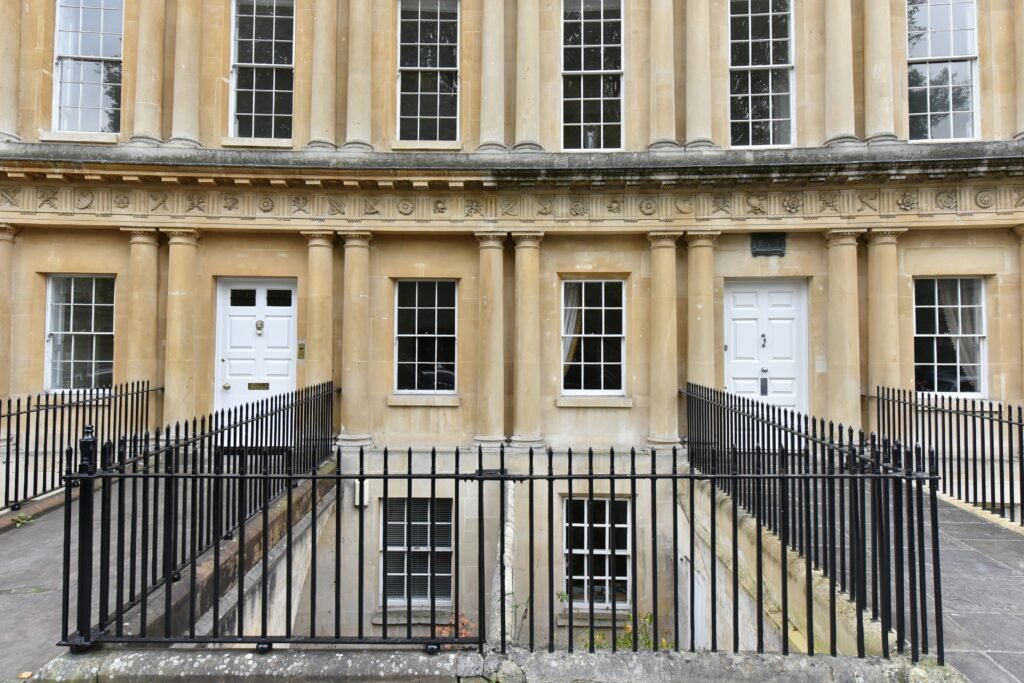
Although Bath contains Roman, medieval, Victorian and later buildings, the architectural style most associated with the city is Georgian Neoclassical architecture.
Much of the Bath we recognise today was developed during the 18th century, when the city became one of Britain’s most fashionable spa destinations.
Bath’s leading architects drew heavily on Palladian architecture, itself inspired by the buildings of ancient Greece and Rome.
The result was a city filled with:
- symmetrical façades
- sash windows
- classical columns
- pediments
- decorative cornices
- orderly terraces
- crescents and formal squares
Rather than designing individual grand houses in isolation, Bath’s architects frequently treated entire rows of houses as though they were one enormous classical building.
That idea is crucial to understanding the city.
From the street, thirty separate houses might appear to form one monumental palace.
Behind the façade, however, each could be an entirely individual home.
Bath’s World Heritage designation specifically recognises this combination of Neoclassical architecture, town planning and landscape as one of the city’s defining characteristics.
Why Is Bath So Honey-Coloured?
The answer lies beneath the surrounding hills.
Bath was largely constructed using Bath Stone, a local form of oolitic limestone quarried around the city and neighbouring parts of Wiltshire.
Its naturally warm colouring ranges from pale cream to soft golden beige.
Because the same stone was used so extensively across houses, churches, bridges, terraces and public buildings, it gave Bath something relatively unusual for a large city: an extremely consistent material palette.
Even buildings constructed by different architects across different decades seem to belong together.
Historic England notes that local building stone has an enormous influence on the character of English towns, and Bath is perhaps one of the clearest examples of that relationship between geology and architecture.
The stone changes throughout the day too.
On a grey morning it can appear almost chalky.
In sunlight it becomes warmer and creamier.
Around sunset, entire terraces can turn a surprisingly rich golden colour.
That constantly changing tone is part of what makes Bath feel softer than many other Neoclassical cities.
Bath Stone Changed More Than Bath
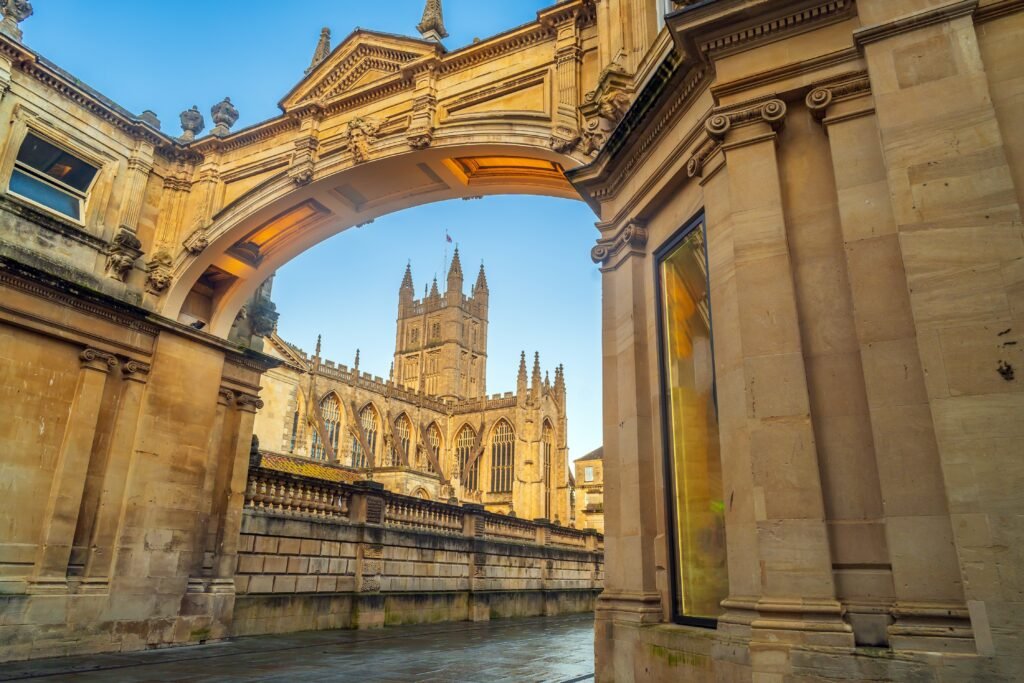
The story becomes even more interesting when you realise Bath Stone wasn’t simply a convenient local material.
By the 18th century it had become highly desirable.
Quarries around places such as Combe Down and later Corsham supplied stone for increasingly ambitious building projects.
Improved transport during the 19th century — particularly the Kennet and Avon Canal and later the railway — made Bath Stone easier to transport around Britain.
But Bath remains the place where the material has its greatest visual impact.
Here it wasn’t simply used on one building.
It became the colour of an entire city.
How Georgian Architects Reinvented Bath
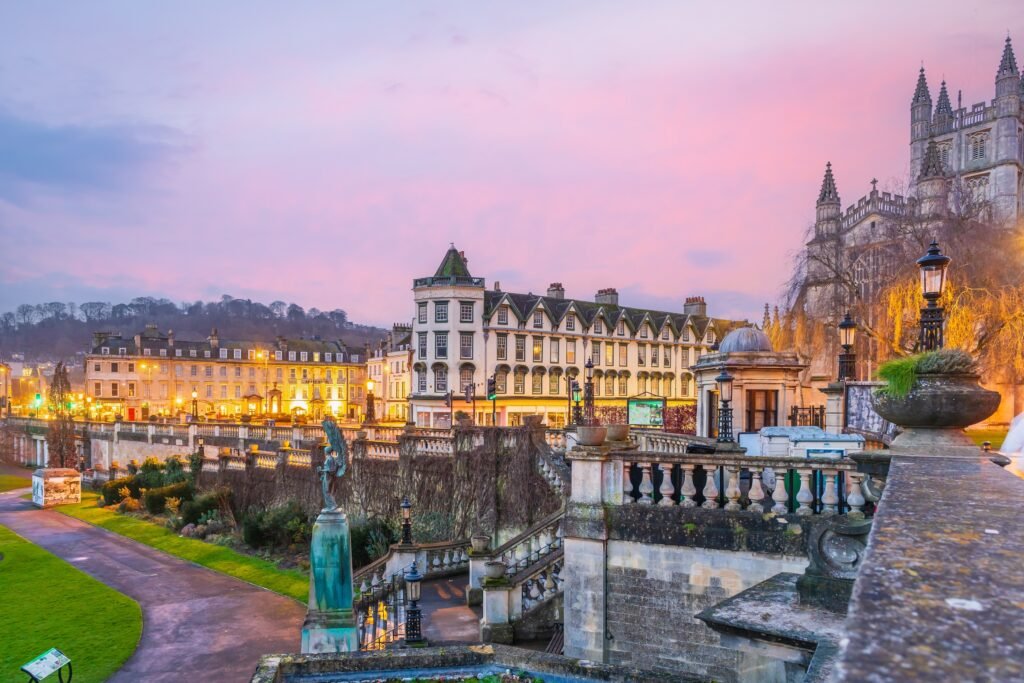
Bath had already existed for centuries before Georgian developers arrived.
The Romans built their settlement of Aquae Sulis around the city’s natural thermal springs, while the medieval city later developed around Bath Abbey.
But during the 1700s something dramatic happened.
Bath became fashionable.
Wealthy visitors came to take the waters, attend balls, socialise, gamble, promenade and — perhaps most importantly — be seen.
The medieval city wasn’t quite grand enough for this new clientele.
Developers began expanding Bath outward into the surrounding landscape.
Among the figures most associated with this transformation were architect John Wood the Elder, his son John Wood the Younger, businessman and quarry owner Ralph Allen, and Bath’s famous Master of Ceremonies Beau Nash.
Together with later architects, they helped turn Bath into an elegant Georgian resort built around squares, crescents, terraces and deliberately framed views.
Bath effectively became architecture on an urban scale.
Queen Square: The Beginning of Georgian Bath
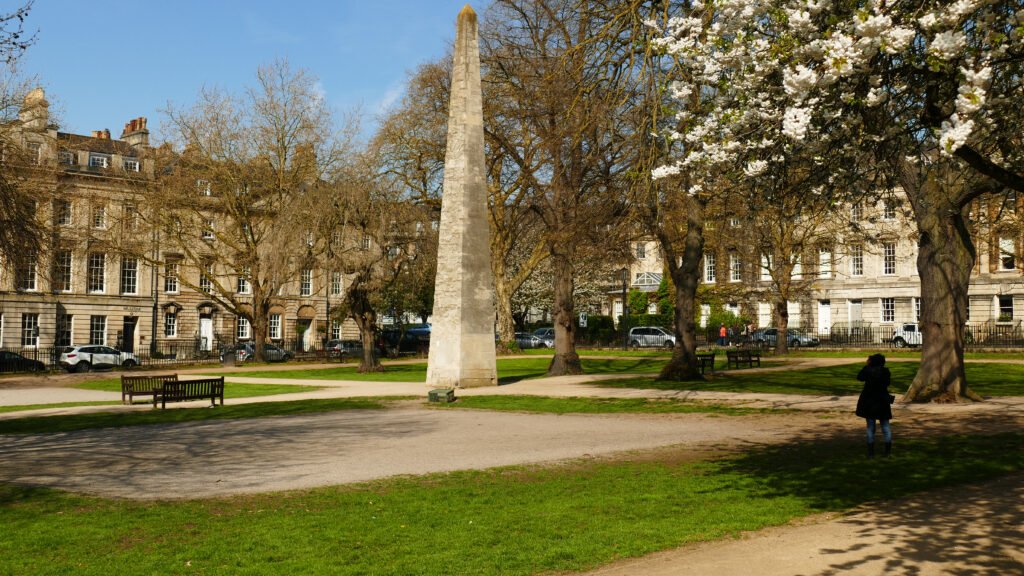
One of John Wood the Elder’s early major projects was Queen Square.
At first glance, the buildings appear almost palace-like.
But look more carefully and you realise the grand façade is divided into individual townhouses.
That illusion would become one of Bath’s recurring architectural tricks.
Rather than allowing every house to announce itself separately, architects created a unified exterior composition.
Individual homes became part of something much larger.
It is one of the reasons Bath feels so unusually orderly when you walk through it.
The Circus: Architecture as Theatre
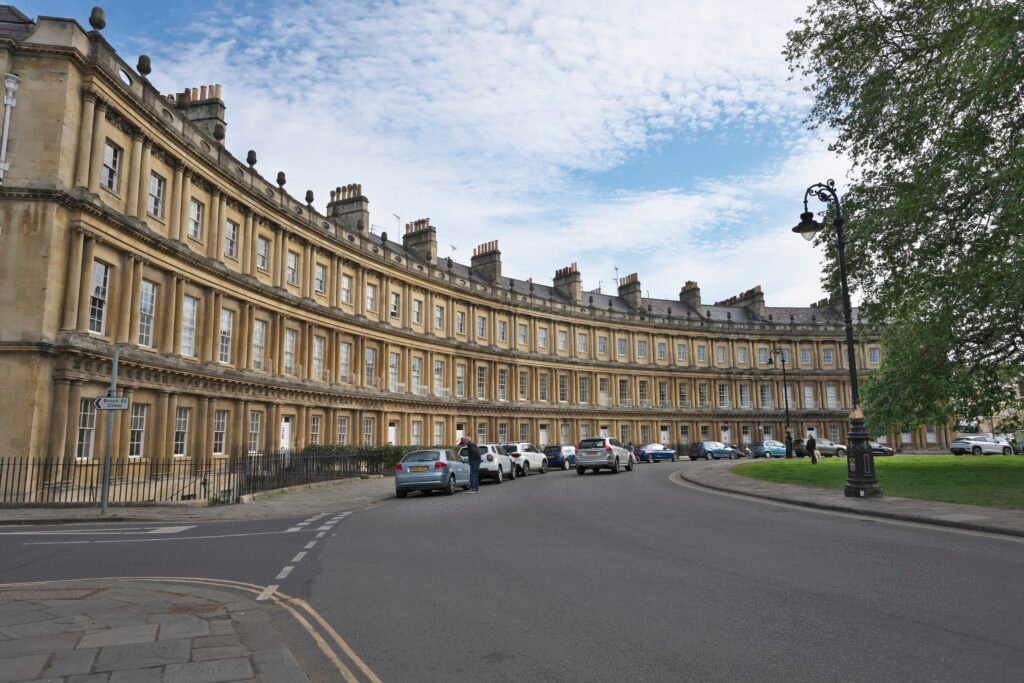
Then came one of Bath’s most extraordinary spaces.
The Circus.
John Wood the Elder designed a circular arrangement of grand Georgian townhouses surrounding a central open space.
Rather than looking down a conventional street, visitors suddenly found themselves enclosed within an enormous architectural ring.
The façades incorporate classical orders and carefully repeated proportions, giving the space a formal rhythm.
But the genius of the Circus isn’t simply the decoration.
It is the experience of arriving there.
Narrow streets suddenly open into an enormous circular room beneath the sky.
Bath’s architecture frequently works like this.
Buildings aren’t simply objects to look at.
They shape how you move through the city.
The Royal Crescent: Bath’s Most Famous Façade
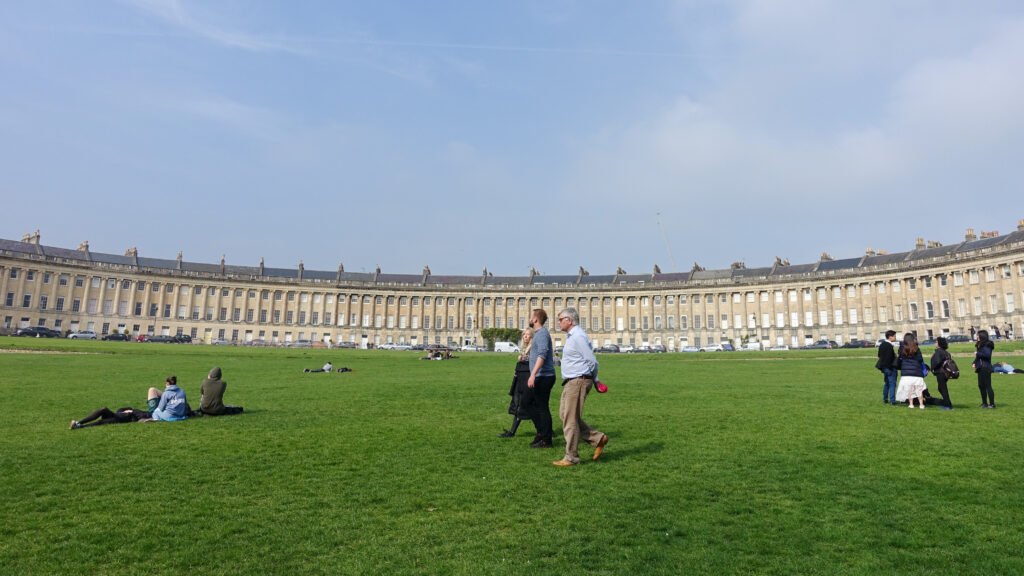
A short walk from the Circus brings you to the building that has probably done more than any other to define Bath’s image.
The Royal Crescent.
Designed by John Wood the Younger, construction began in 1767.
Thirty houses form a sweeping crescent overlooking an open lawn, unified behind a monumental classical façade.
Its Ionic columns and perfect curve make the terrace appear almost like a palace.
But the elegant front hides something surprisingly messy.
The houses behind the façade were not built identically.
Individual owners could employ different builders and arrange their properties according to their needs, creating differing rooflines and extensions behind the carefully controlled public face.
Visit Bath describes this contrast as the famous idea of formal fronts and irregular backs — a reminder that Georgian urban design was often just as concerned with the appearance of the street as the individual building behind it.
It is strangely modern.
The city effectively had an architectural design code.
Why Bath’s Streets Feel So Calm
One of the most useful lessons from Bath has very little to do with elaborate decoration.
It is repetition.
The city repeatedly uses the same relatively small collection of elements:
Bath Stone.
Tall sash windows.
Black iron railings.
Cream-painted trim.
Classical proportions.
Repeated cornice lines.
Similar building heights.
The result is visual rhythm.
Nothing has to shout for attention.
The buildings work collectively.
Bath’s World Heritage documentation highlights exactly this quality: the consistency of materials, scale and architectural treatment allows individual buildings, terraces, squares and the wider landscape to feel like parts of one composition.
For anyone interested in interiors, there is an interesting lesson here.
A room doesn’t necessarily need more decorative features.
Sometimes it simply needs fewer materials repeated more confidently.
What Did Georgian Houses in Bath Look Like Inside?
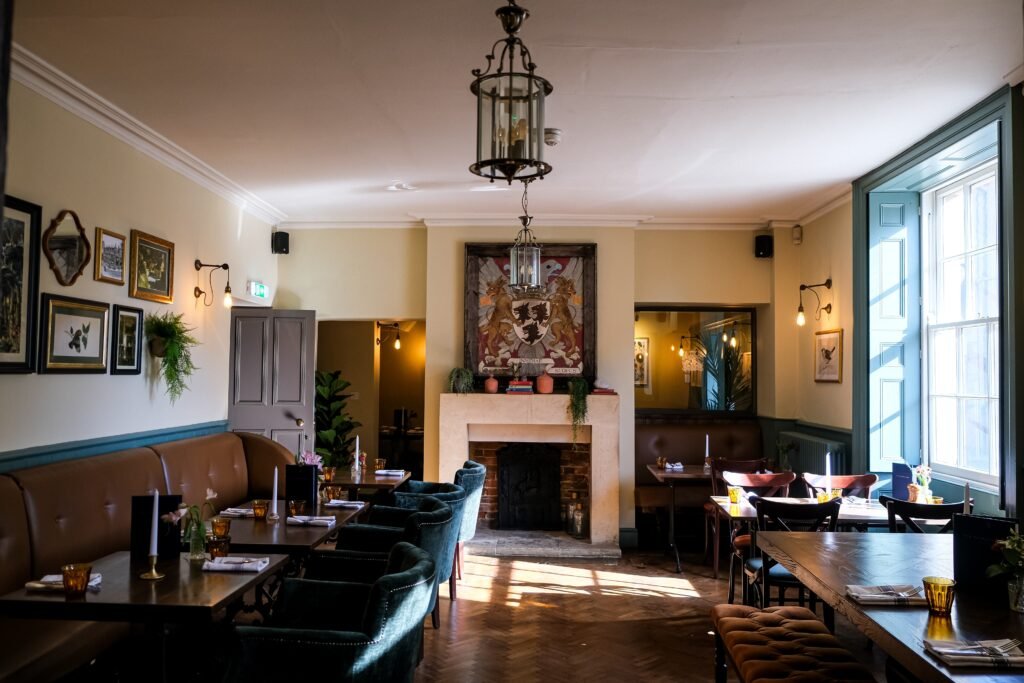
This is where Bath becomes especially interesting from an interior-design perspective.
Behind those remarkably uniform façades were homes where owners could express considerably more personality.
A Georgian townhouse generally organised rooms vertically across several floors, with different levels serving different purposes.
Formal entertaining spaces tended to receive the greatest architectural attention.
Typical Georgian interior features included:
- tall sash windows
- decorative plaster cornices
- ceiling roses
- panelled doors
- fireplaces with stone or marble surrounds
- symmetrical room layouts
- restrained classical mouldings
- polished timber furniture
- mirrors used to amplify light
The contrast between exterior uniformity and interior individuality was part of the Georgian townhouse tradition.
Bath’s World Heritage material notes that while the external façades were deliberately controlled, owners had much greater freedom inside to demonstrate their wealth and taste through furnishings and decorative schemes.
Georgian Interiors Were Not All Beige
Modern interpretations of Georgian interiors sometimes become incredibly neutral.
Cream walls.
Beige upholstery.
Pale timber.
More beige.
Historically, interiors could be much richer.
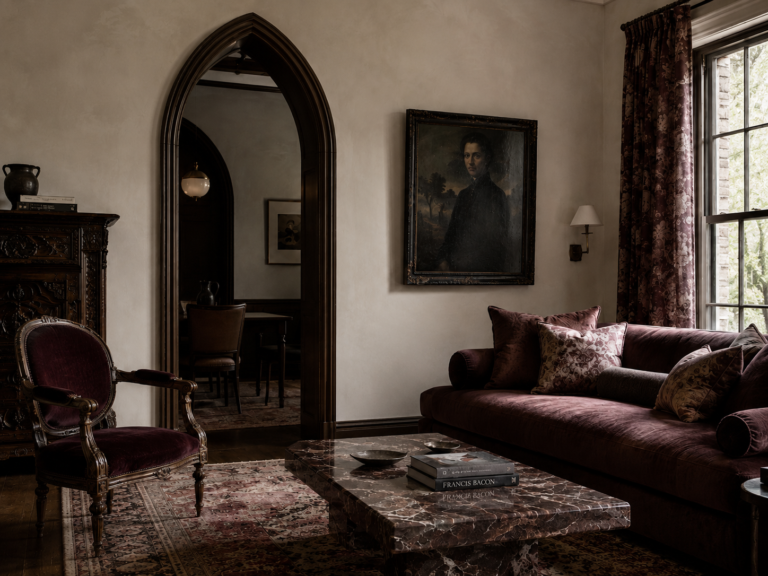
Muted blues, greens, ochres, burgundies and warmer earth colours were all compatible with Georgian spaces.
Dark polished timber gave rooms depth, while brass, gilt mirrors and marble introduced small areas of shine.
The architecture itself usually provided the structure.
Colour and furnishings then created the personality.
That distinction is useful when adapting Georgian ideas today.
You don’t necessarily need elaborate reproduction furniture.
You need the proportions and restraint.
How to Bring the Bath Look Into a Modern Interior
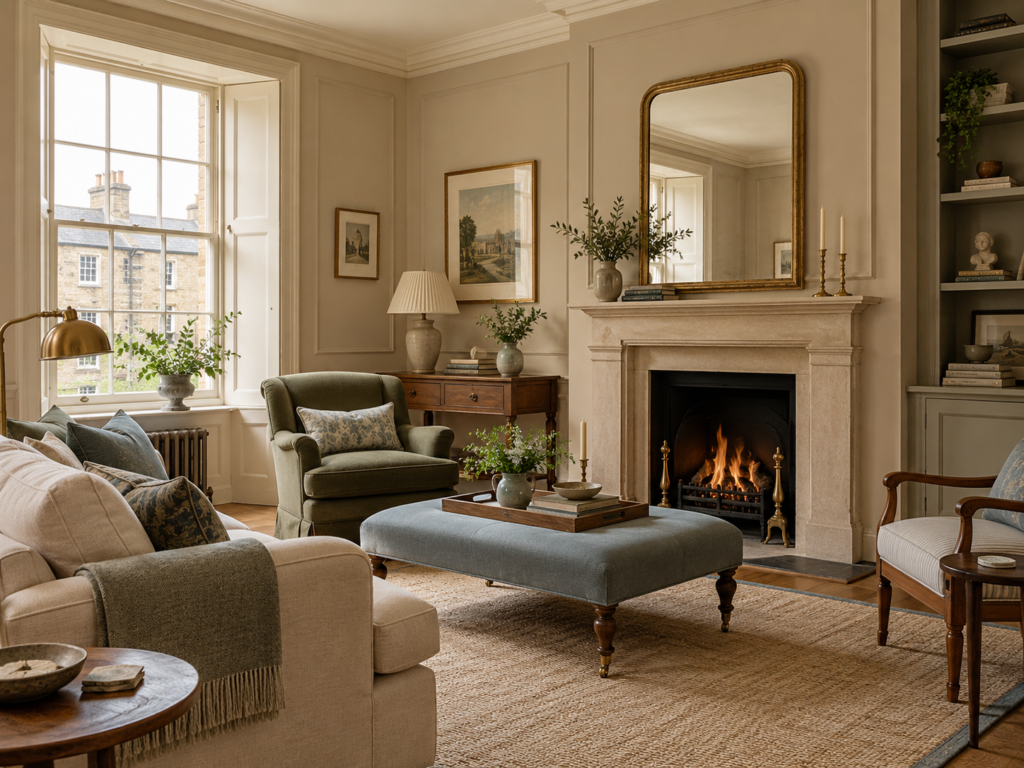
Trying to recreate a Georgian townhouse literally can quickly become theatrical.
A better approach is to borrow the principles.
Start With Warm Stone Colours
Instead of stark white, choose a slightly warmer foundation.
Think:
- limestone
- warm cream
- parchment
- soft putty
- pale sandstone
These colours reference Bath Stone without making the room feel themed.
Use Dark Wood Sparingly
Walnut, mahogany tones or medium-dark oak immediately give pale Georgian-inspired rooms more depth.
A single timber console, writing desk or bookcase can be enough.
Introduce Muted Historic Colours
Try small amounts of:
- Regency blue
- sage green
- faded burgundy
- dusty rose
- ochre
These colours work especially well against warm cream or limestone walls.
Keep the Architecture Symmetrical
Symmetry is one of the easiest Georgian principles to borrow.
Two chairs facing a fireplace.
Matching lamps.
Artwork centred over a console.
Balanced shelving.
The room doesn’t have to be perfectly formal, but a little architectural order goes a long way.
Let Brass Age
Highly polished gold can sometimes feel too contemporary.
Aged or antique brass feels softer and sits naturally beside limestone colours, walnut and muted paintwork.
Use Classical Detail Carefully
Cornices, simple wall mouldings or traditional doors can introduce Georgian character.
But you don’t need all of them.
One or two strong architectural details are usually more convincing than covering every wall with decorative moulding.
A Bath-Inspired Colour Palette
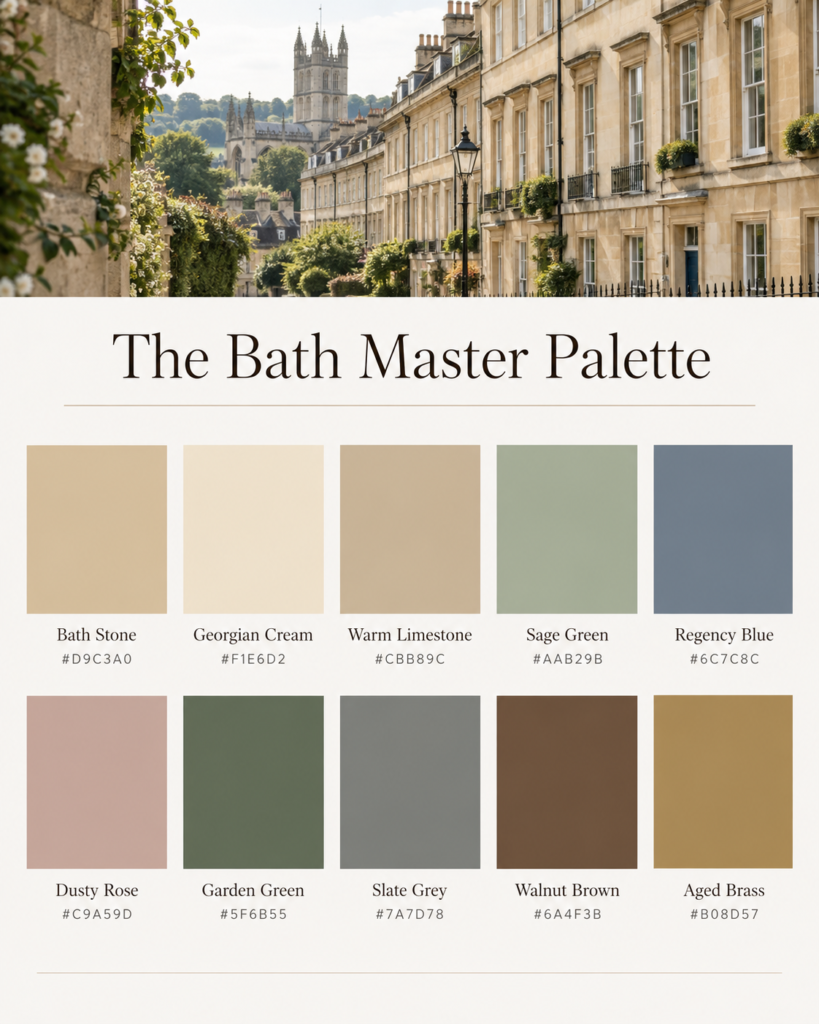
If you wanted to reduce Bath to a simple interior palette, it might look something like this:
Bath Stone — warm limestone beige
Georgian Cream — soft architectural cream
Regency Blue — muted grey-blue
Walnut Brown — rich dark timber
Aged Brass — softened metallic gold
It is elegant without feeling precious.
More importantly, none of the colours need to compete for attention.
They work the same way Bath itself does.
Quietly.
Collectively.
Why Bath Still Looks Remarkably Coherent
Many historic European cities contain buildings from dozens of architectural periods sitting beside one another.
Bath does too.
Yet the Georgian city dominates the overall impression.
Part of that comes from the sheer scale of the 18th-century redevelopment.
But another reason is material.
Using the same local limestone across huge areas of the city visually connects buildings that might otherwise feel unrelated.
Then there is the landscape.
Bath sits within a bowl of green hills, and Georgian development gradually climbed those slopes rather than remaining confined to a flat grid.
Crescents and terraces respond to the contours of the land.
Views were deliberately framed.
Gardens, architecture and countryside became part of the same composition.
That relationship between architecture and landscape is one of the reasons Bath was inscribed as a UNESCO World Heritage Site in 1987.
The Real Secret of Bath’s Architecture
It is tempting to attribute Bath’s beauty to grand buildings such as the Royal Crescent.
But the real magic is broader than that.
It comes from consistency.
The same stone.
The same proportions.
The same architectural language.
Again and again.
Individually, many Georgian Bath houses are relatively restrained.
Together they become extraordinary.
And perhaps that is the most useful lesson Bath offers anyone interested in architecture or interiors.
Beautiful design doesn’t always come from adding something spectacular.
Sometimes it comes from choosing a small number of good ideas — and repeating them exceptionally well.
Exploring More of Bath
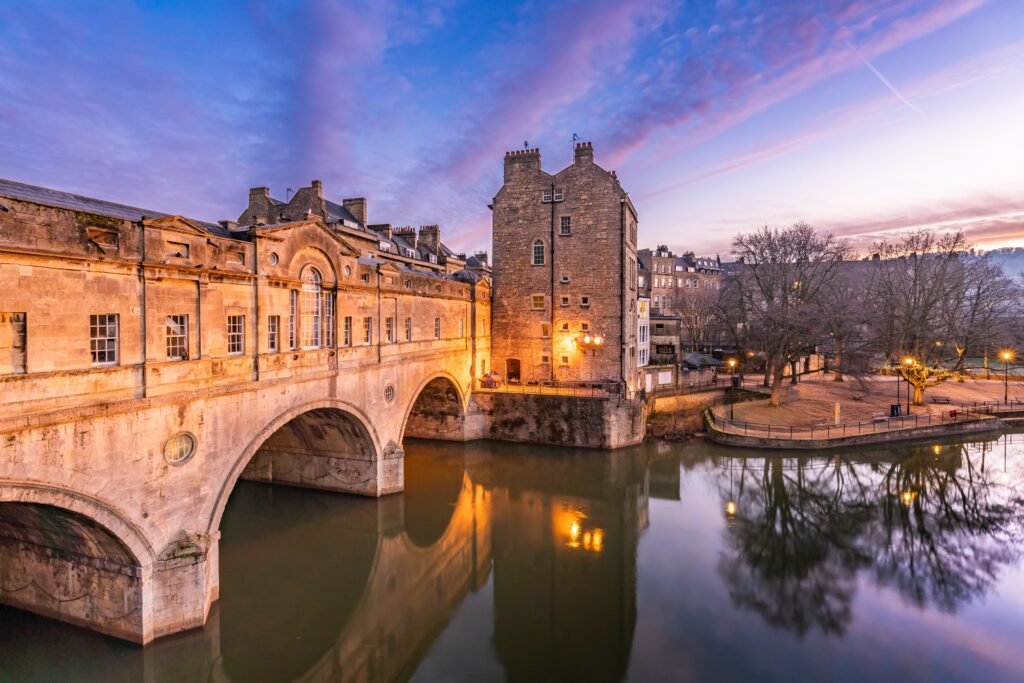
If you’re visiting the city, architecture becomes much more interesting when you explore it on foot.
Start around Queen Square, continue toward The Circus and Royal Crescent, then wander back toward the older city around Bath Abbey and the Roman Baths.
Within a surprisingly short distance you can see Roman, medieval and Georgian Bath layered almost directly on top of one another.
And once you begin noticing the stone, the symmetry and the carefully controlled views, it becomes almost impossible to stop seeing them.
Bath isn’t simply a collection of beautiful buildings.
It is one enormous piece of design.
And nearly two and a half centuries later, the idea still works.
Britt & Tyler
We’re Britt and Tyler, the two Australians behind Cocktails & Cathedrals. We’re drawn to old buildings, beautiful rooms, bookshops and places that seem to hold a story. Our journal brings those interests together, with a fondness for slow afternoons and a well-made cocktail. We hope it helps you find places you’ll want to linger.
Travel slowly. Stay beautifully.
A little more about us →