Vienna Art Nouveau and the Secession: A Walking Guide to the City’s Most Beautiful Buildings
Discover a different side of Vienna, where golden domes, floral façades and extraordinary architecture tell the story of a city reinventing itself.
Vienna has always understood the value of making an impression.
Its grand palaces, imperial boulevards and elaborate Baroque churches were designed to communicate wealth, power and permanence. Yet some of the city’s most fascinating architecture emerged from a generation of artists who wanted to leave all that grandeur behind.
At the turn of the twentieth century, Vienna was changing. Artists were questioning tradition, architects were experimenting with new materials, and designers were beginning to imagine what a modern city might look like.
The result was a remarkable architectural movement known as Jugendstil, the Austrian and German expression of Art Nouveau.
Across Vienna, elegant buildings appeared with flowing floral patterns, geometric ornament, gleaming metalwork and unexpected splashes of gold. Some were decorative and exuberant. Others were strikingly restrained.
Together, they marked the beginning of a new architectural identity.
Today, many of these buildings are within walking distance of one another, making Vienna one of Europe’s most rewarding cities to explore on foot.
This self-guided Vienna Art Nouveau walking tour follows the architects, artists and buildings that helped transform the city, from Otto Wagner’s extraordinary apartment façades to the golden dome of the Vienna Secession.
What Made Vienna’s Art Nouveau Movement Different?
Art Nouveau was flourishing across Europe in the late nineteenth century.
In Paris, artists embraced curving lines and botanical motifs. In Brussels, architects developed elaborate ironwork and richly ornamented interiors. In Barcelona, Antoni Gaudí was creating fantastical buildings inspired by the natural world.
Vienna took a somewhat different direction.
Its artists were interested in beauty, but increasingly they were also concerned with simplicity, craftsmanship and the relationship between form and function.
In 1897, a group of artists led by Gustav Klimt broke away from Vienna’s conservative artistic establishment to establish the Vienna Secession.
Their ambition was to create an independent space for contemporary art, free from traditional expectations.
Among the movement’s influential figures were architect Joseph Maria Olbrich, designer Koloman Moser and architect Josef Hoffmann. The older architect Otto Wagner became one of the most important forces in Vienna’s architectural transformation.
Rather than simply decorating buildings in the fashions of the past, these designers wanted to develop an aesthetic appropriate for modern life.
Wagner increasingly favoured clear geometric forms, practical materials and ornament that complemented a building’s structure. Other architects pushed the movement towards even greater simplicity.
It was a period when art, architecture, furniture, graphic design and everyday objects were being reconsidered as parts of a larger artistic whole.
And Vienna became one of its most important centres.
The Vienna Art Nouveau Walking Route
Self-guided walk
Allow 3–4 hours with stops
Start at the Majolikahaus beside Naschmarkt and finish at the Austrian Postal Savings Bank. The central route is roughly 4–5 km, depending on detours.
1. Majolikahaus: Vienna’s Most Beautiful Floral Façade
Address: Linke Wienzeile 40, 1060 Vienna
Begin your walk near Naschmarkt, where one of Vienna’s most photographed Art Nouveau buildings stands among the busy market streets.
The Majolikahaus, designed by Otto Wagner and completed in 1899, is a wonderful introduction to the decorative possibilities of Jugendstil.
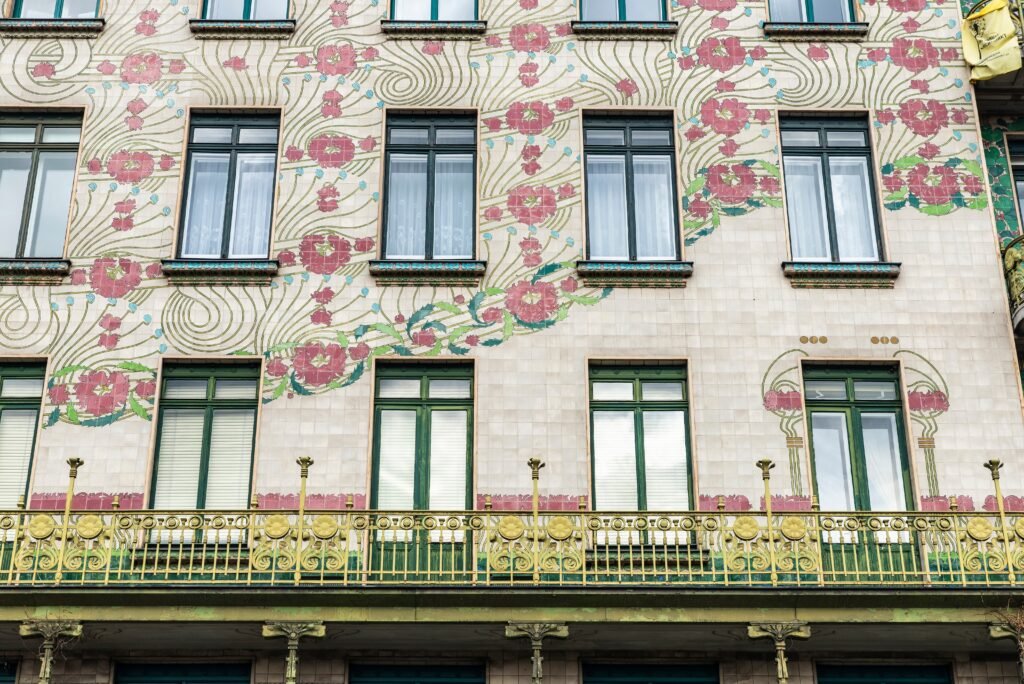
At first glance, its structure is relatively conventional: a tall apartment building with a symmetrical façade and regularly spaced windows.
But look more closely.
The entire front is covered in ceramic tiles decorated with an extraordinary pattern of pink flowers, green leaves and curling stems.
The design creates the impression of an enormous flowering vine spreading across the building.
Unlike painted ornament, the ceramic surface was also practical. It offered a durable, washable exterior suited to the demands of a modern city.
That combination of beauty and usefulness was central to Wagner’s architectural philosophy.
The Majolikahaus feels romantic without being excessively ornate. Its floral decoration gives an otherwise orderly building an almost textile-like quality, as though an elegant piece of patterned fabric has been stretched across the façade.
For anyone interested in European interiors, it offers a beautiful lesson in how pattern can transform a simple architectural surface.
Look for: The way the floral pattern changes as your eyes move upwards, and the contrast between the decorative tiles and the building’s disciplined proportions.
2. Musenhaus: Gold, Geometry and Vienna’s Artistic Confidence
Address: Linke Wienzeile 38, 1060 Vienna
Immediately beside the Majolikahaus is another Otto Wagner creation, often called the Musenhaus.
Completed during the same period, this apartment building offers a different interpretation of Viennese Art Nouveau.
Where its neighbour is covered in colourful flowers, the Musenhaus is more restrained.
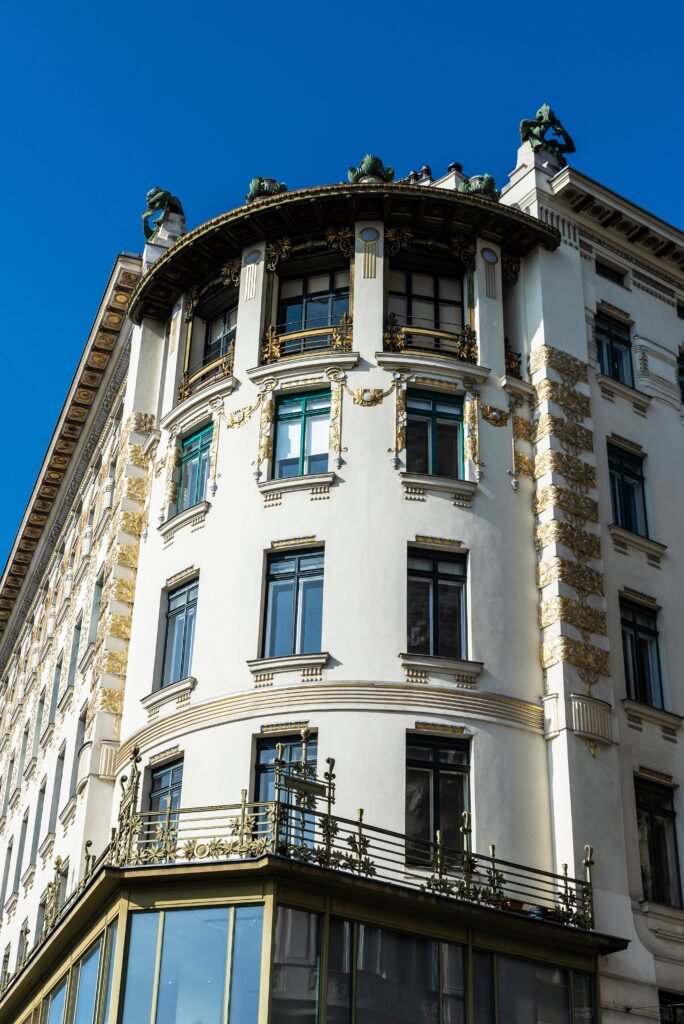
Its pale façade is decorated with elegant gold medallions designed by Koloman Moser, one of the leading artists associated with the Vienna Secession.
The building’s composition is strongly geometric, with ornament concentrated in carefully chosen areas rather than spread across every available surface.
Together, these neighbouring buildings reveal something important about Wagner’s approach.
He was not interested in creating a single decorative formula. He believed architecture should respond to its purpose, materials and surroundings.
The two façades demonstrate how Art Nouveau could be both expressive and controlled.
Stand across the street and compare them.
The Majolikahaus draws attention through colour and movement. The Musenhaus relies on repetition, proportion and small flashes of gold.
Both remain remarkably contemporary.
3. The Vienna Secession: The Building That Announced a Revolution
Address: Friedrichstraße 12, 1010 Vienna
A short walk towards the historic centre brings you to the building that gave the Vienna Secession its architectural identity.
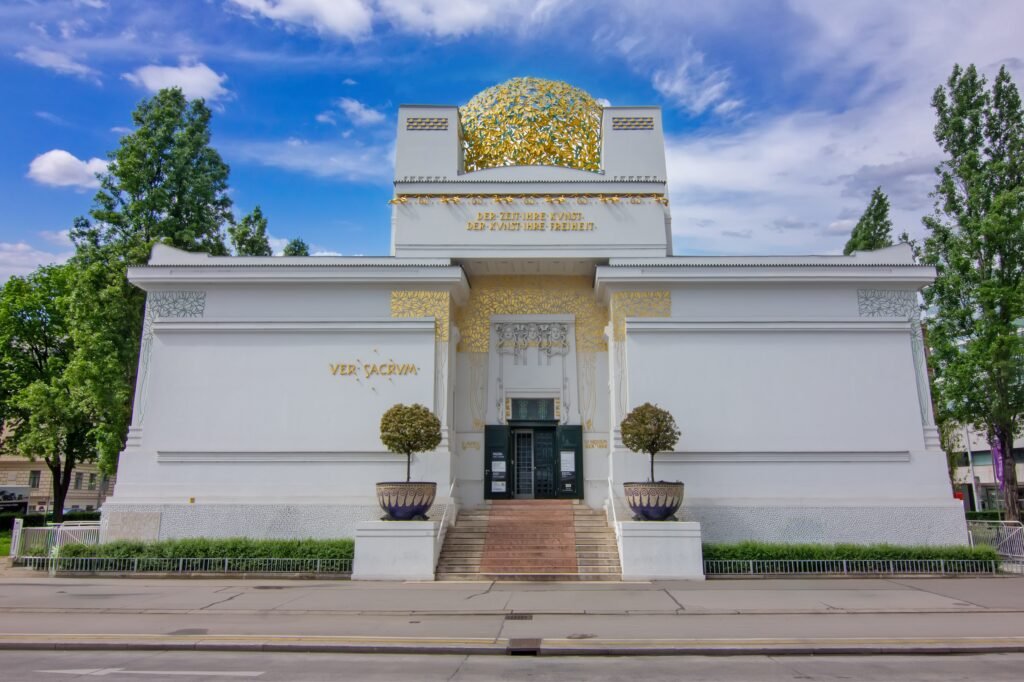
Completed in 1898, the Secession Building was designed by Joseph Maria Olbrich as an exhibition space for the new artistic association.
It was unlike almost anything else in Vienna.
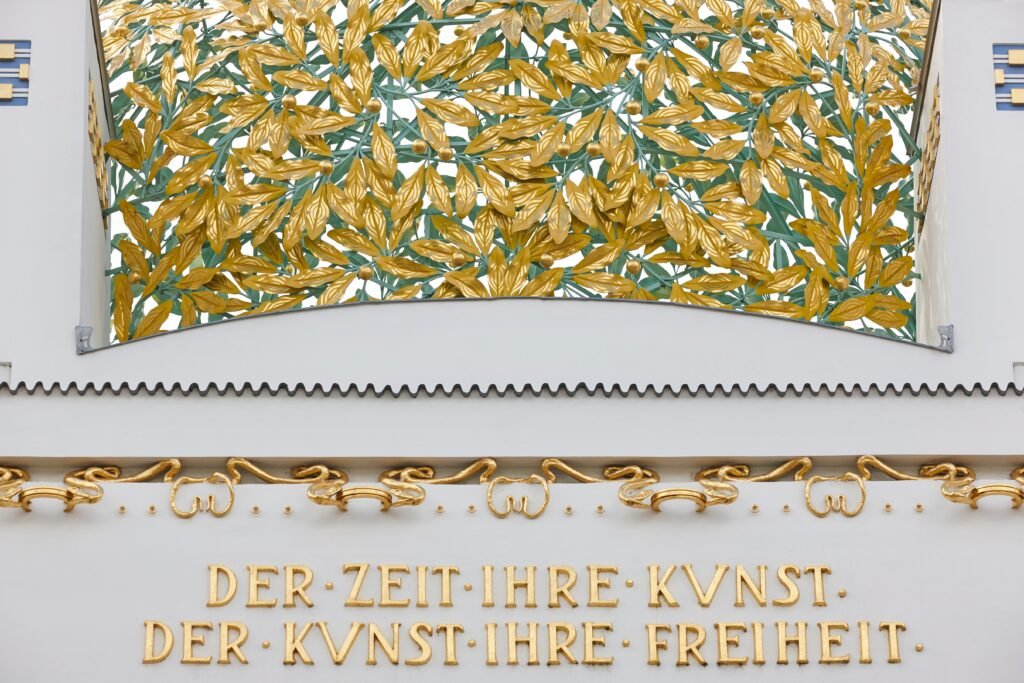
Its white walls, simple geometric forms and unusual proportions challenged the architectural conventions of the imperial city.
Above the entrance rises its most memorable feature: an enormous openwork dome made from gilded laurel leaves.
Locals famously nicknamed it the golden cabbage.
The description may be irreverent, but the dome remains one of Vienna’s most distinctive architectural landmarks.
Across the building’s façade appears the Secession’s famous motto:
Der Zeit ihre Kunst. Der Kunst ihre Freiheit.
“To every age its art. To art its freedom.”
Few architectural inscriptions so neatly capture the spirit of a movement.
The Secession artists believed that art should belong to its own time rather than endlessly imitate the past.
Inside, the building continues to operate as an exhibition space.
Its most celebrated permanent work is Gustav Klimt’s Beethoven Frieze, created in 1902 for an exhibition dedicated to the composer.
The monumental decorative painting explores themes of human longing, suffering and the search for happiness, combining symbolic figures, patterned surfaces and Klimt’s unmistakable artistic language.
Seeing the frieze provides a deeper understanding of the Secession’s belief that painting, architecture and decoration could work together to create a unified artistic experience.
The building is relatively modest in scale compared with Vienna’s great palaces, but its cultural importance is enormous.
It represents the moment a group of artists publicly declared that Vienna’s creative future would not be dictated by its imperial past.
Worth knowing: Allow around 45–60 minutes if you want to visit the exhibitions and Beethoven Frieze rather than simply admire the exterior.
4. Otto Wagner’s Karlsplatz Pavilions: Beauty in Everyday Life
Address: Karlsplatz, 1040 Vienna
From the Secession, continue towards Karlsplatz, where two elegant former railway entrance pavilions demonstrate how Otto Wagner brought Art Nouveau into everyday public life.
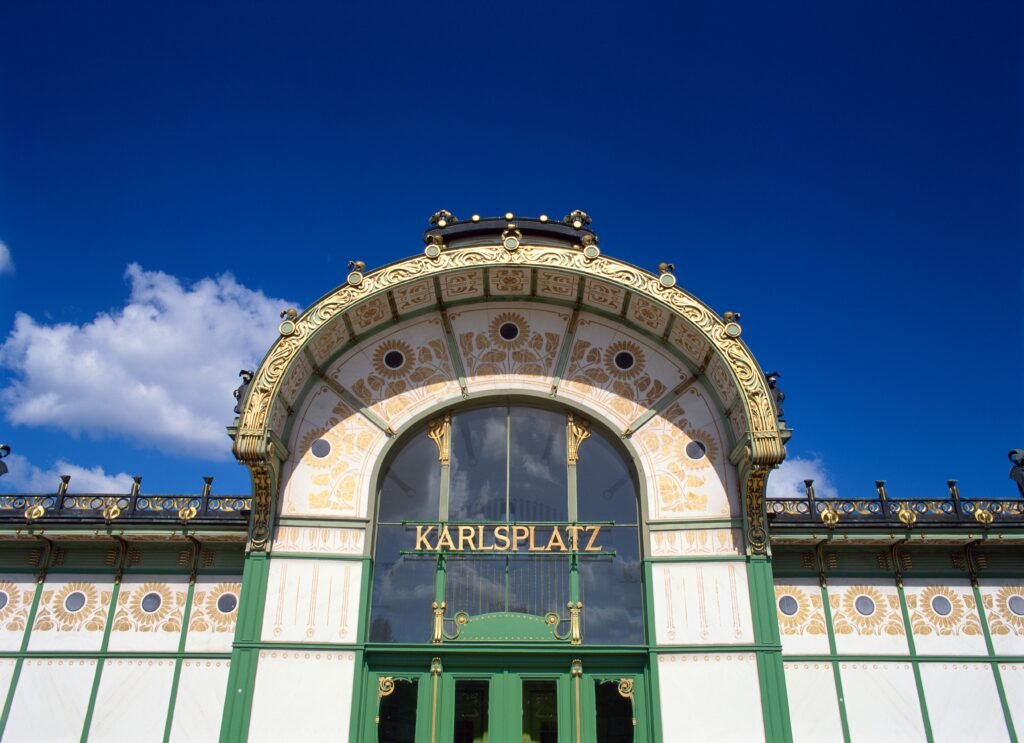
Designed for Vienna’s Stadtbahn urban railway system in the late nineteenth century, the pavilions combine steel frameworks, marble panels and delicate green-and-gold ornament.
Their graceful appearance contrasts beautifully with the larger monumental buildings surrounding Karlsplatz.
Wagner believed modern infrastructure deserved thoughtful design.
Railway stations, bridges and public buildings were not merely engineering projects. They were part of the visual character of a city.
His Stadtbahn designs brought architectural quality to the ordinary experience of travelling through Vienna.
The Karlsplatz pavilions are particularly appealing because of their balance between structure and decoration.
Fine metalwork creates an elegant framework, while ornamental details introduce warmth and movement.
They look refined without feeling unnecessarily elaborate.
One pavilion now houses a small exhibition devoted to Wagner’s work during its seasonal opening period, while the other serves a café-related function.
Even when the exhibition is closed, the exteriors are worth visiting.
Take a moment to study the junctions between the metal framing and the decorative panels.
This is where Wagner’s genius becomes apparent: functional construction and artistic expression are not competing ideas. They have been designed to work together.
A small detour: Karlsplatz is also home to Karlskirche, one of Vienna’s great Baroque churches. Standing between the church and Wagner’s pavilions provides a wonderful visual comparison between two very different architectural eras.
5. Looshaus: The Building That Shocked Imperial Vienna
Address: Michaelerplatz 3, 1010 Vienna
Continue through Vienna’s historic centre towards Michaelerplatz, opposite the Hofburg Palace.
Here stands one of the city’s most quietly revolutionary buildings.
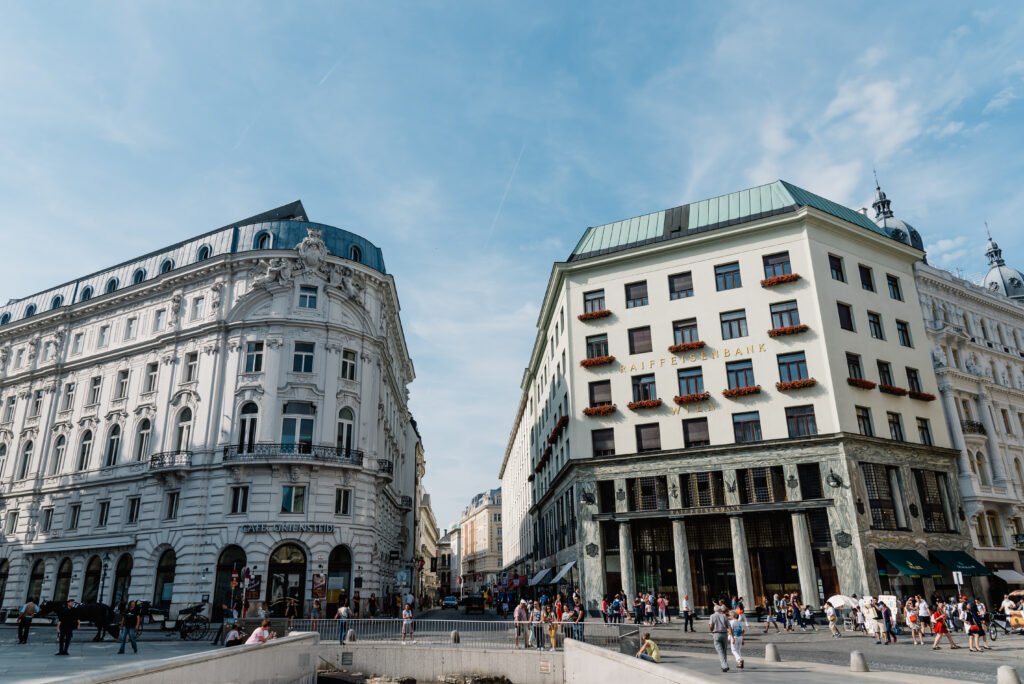
Designed by Adolf Loos and completed in 1911, the Looshaus appears almost startlingly plain beside the elaborate architecture of imperial Vienna.
Its upper façade has simple windows, smooth surfaces and virtually no decorative ornament.
The lower floors use beautiful stone and carefully considered proportions, but there is little of the elaborate decoration associated with Art Nouveau.
And that was precisely the point.
Loos believed architecture had become unnecessarily burdened by ornament. Rather than relying on decorative flourishes, he favoured beautiful materials, craftsmanship and thoughtful spatial design.
His approach placed him in opposition not only to historicist architecture but also to the decorative tendencies of some of his Art Nouveau contemporaries.
When the Looshaus appeared, it caused considerable controversy.
The building’s unadorned windows were particularly unpopular, earning it the nickname the house without eyebrows.
Yet more than a century later, its restrained exterior feels remarkably familiar.
It anticipates the clean lines and emphasis on materials that would become central to modern architecture.
Including the Looshaus in an Art Nouveau walking tour may seem contradictory.
But it is essential to understanding the period.
Vienna’s architectural transformation was not simply about replacing traditional decoration with floral patterns and gold ornament. It was a much broader debate about how buildings should look and function in the modern world.
The Looshaus represents one of the most radical answers.
Look for: The contrast between the building’s unadorned upper floors, its richly finished lower level and the elaborate Hofburg architecture opposite.
6. Zacherlhaus: A Hidden Masterpiece of Early Modernism
Address: Brandstätte 6, 1010 Vienna
A little further into the old town stands a building that many visitors pass without giving it a second glance.
The Zacherlhaus, designed by Slovenian architect Josef Plečnik and completed in 1905, is one of Vienna’s most intriguing examples of architecture moving beyond traditional Art Nouveau.
Plečnik had studied under Otto Wagner, and his work shares the older architect’s interest in strong forms and innovative materials.
Yet the Zacherlhaus has a character entirely its own.
Its façade is clad in polished grey-green stone, giving the building an almost sculptural quality.
Tall, evenly spaced windows create a powerful sense of rhythm, while the restrained ornament allows the building’s unusual surface to dominate.
High above street level, a striking sculptural figure adds a moment of unexpected drama.
The effect is elegant, slightly mysterious and unmistakably modern.
Unlike the flowing decoration of the Majolikahaus, the Zacherlhaus communicates its personality through weight, proportion and material.
It is also a reminder that Vienna’s architectural revolution was not the achievement of a single architect or artistic group.
The city’s creative atmosphere attracted and nurtured talents from across the Austro-Hungarian Empire, each bringing different influences and ideas.
For visitors who enjoy discovering less obvious architecture, the Zacherlhaus is one of the most satisfying stops on this walk.
7. The Anker Clock: Where Art Nouveau Meets Vienna’s History
Address: Hoher Markt 10–11, 1010 Vienna
From the Zacherlhaus, make your way towards Hoher Markt, one of Vienna’s oldest squares.
Here, suspended between two buildings, is the extraordinary Anker Clock.
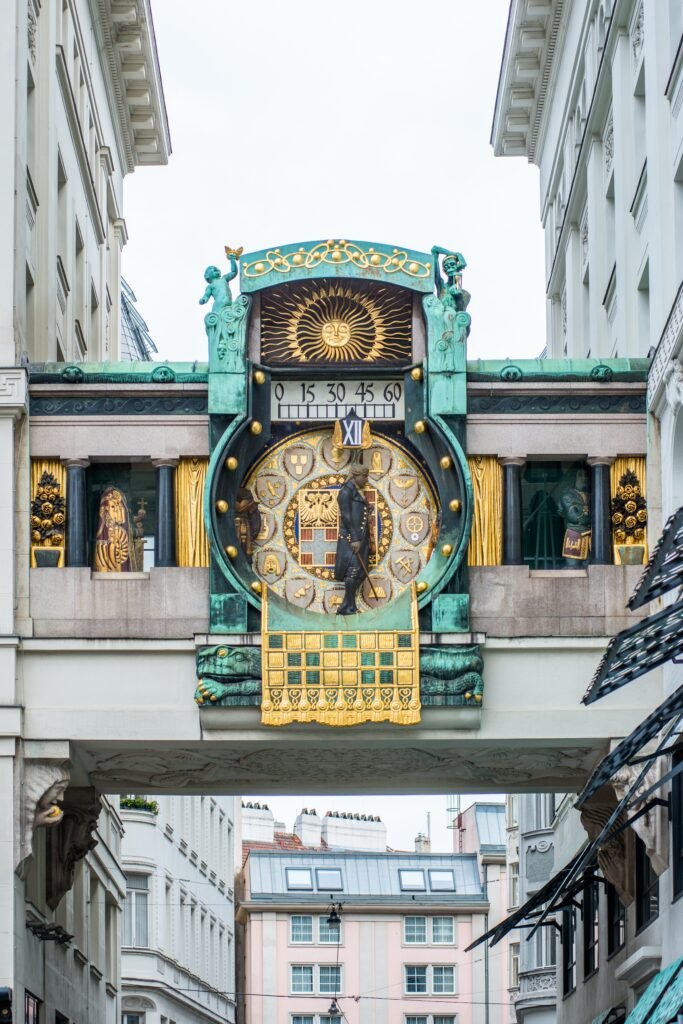
Designed by painter Franz Matsch and constructed between 1911 and 1914, the clock is one of Vienna’s most charming Art Nouveau landmarks.
Rather than presenting the time through an ordinary clock face alone, the design incorporates a procession of historical figures moving slowly across a decorative bridge.
The figures represent personalities from Vienna’s past, including rulers, artists and musicians.
At noon, the complete procession appears, accompanied by music.
The clock’s elaborate ornament, rich colouring and theatrical presentation reflect a more playful side of Art Nouveau.
It celebrates history through modern artistic design, combining symbolism, sculpture and mechanical ingenuity.
The contrast with the nearby Zacherlhaus is fascinating.
Within a short walk, Vienna offers two very different interpretations of early twentieth-century design: one restrained and architectural, the other colourful and theatrical.
If your schedule allows, arrive shortly before midday to watch the procession.
Even outside the performance, the clock is worth examining for its decorative details and unusual position above the street.
8. Austrian Postal Savings Bank: Otto Wagner’s Modern Masterpiece
Address: Georg-Coch-Platz 2, 1010 Vienna
The final major stop on this walking tour is one of Otto Wagner’s greatest architectural achievements.
The Austrian Postal Savings Bank, constructed in stages between 1904 and 1912, represents a decisive move towards modern architecture.
From the outside, the building appears monumental yet extraordinarily disciplined.
Its broad façade is covered with carefully arranged stone panels, fixed with visible metal fastenings.
Rather than hiding these structural details, Wagner made them part of the building’s visual identity.
The result is almost industrial in its precision, yet remarkably elegant.
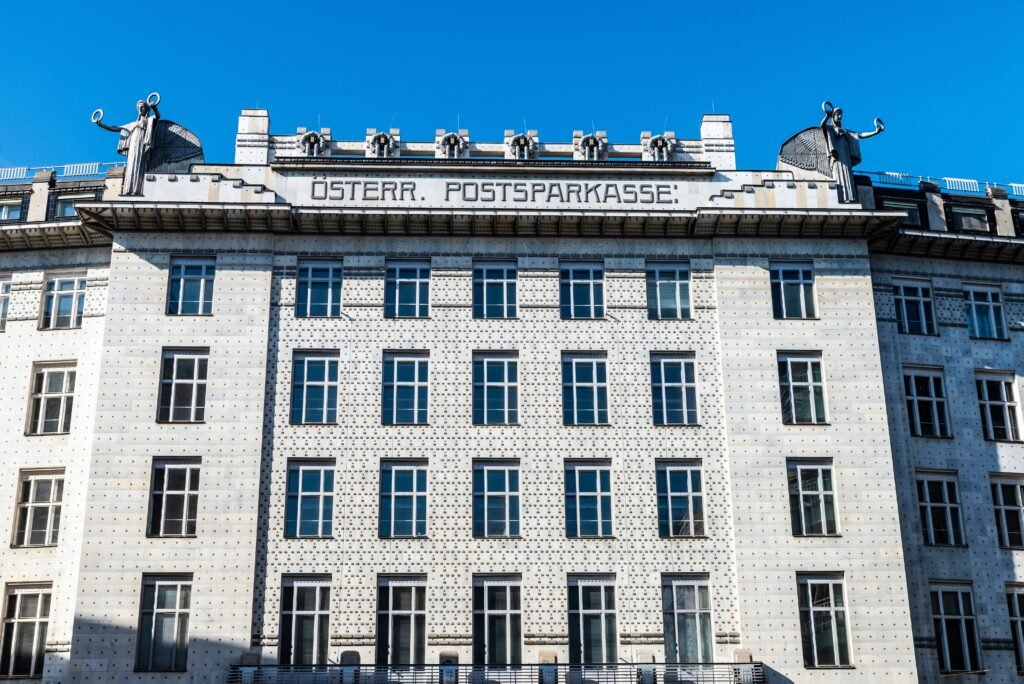
Decorative elements remain, including sculptural figures along the roofline, but ornament is no longer the building’s defining feature.
The architecture itself provides the beauty.
Inside, the celebrated banking hall takes the same philosophy further.
A glass roof brings natural light into the space, while metal, glass and carefully designed furnishings create an atmosphere of extraordinary clarity.
Even the practical details were considered as part of the architectural composition.
Wagner understood that a modern public building should work efficiently while still providing a beautiful experience for the people using it.
The Postal Savings Bank therefore represents something far more significant than a change in decorative fashion.
It illustrates the emerging belief that modern materials, new technologies and functional design could produce architecture worthy of admiration.
After beginning this walk among the exuberant flowers of the Majolikahaus, arriving at the Postal Savings Bank feels like witnessing an architectural evolution.
The flowers have largely disappeared.
The geometry has become stronger.
The structure is more clearly expressed.
Yet the ambition remains the same: to create buildings that belong to their own time.
Visiting note: The exterior can be admired independently, but public access to the interior depends on current exhibitions and building arrangements. Check before planning a visit specifically to see the banking hall.
Beyond the Walking Route: Otto Wagner’s Church at Steinhof
Address: Baumgartner Höhe 1, 1140 Vienna
If you have more time in Vienna, one additional building deserves special attention.
The Church of St. Leopold at Steinhof, commonly known as Otto Wagner’s Church at Steinhof, is one of the most extraordinary religious buildings of the Art Nouveau period.
Completed in 1907, the church combines Wagner’s modern architectural principles with the ceremonial beauty traditionally associated with sacred spaces.
Its bright white exterior, golden dome, elegant geometric details and carefully designed decorative elements create an appearance unlike Vienna’s older churches.
Inside, architectural planning and ornament were closely connected to the church’s function within a psychiatric hospital complex.
The result is an important example of how Wagner believed thoughtful design could improve the experience of everyday life.
The church is outside Vienna’s compact historic centre and requires a separate journey, but architecture enthusiasts will find it well worth considering.
Be sure to check visiting arrangements before travelling, as access can be seasonal or restricted.
How to Enjoy Vienna’s Art Nouveau Architecture at a Slower Pace
One of the pleasures of exploring Vienna is that its architecture rarely demands a rigid schedule.
Although the major buildings on this route can be visited in a few hours, it is worth allowing time to wander.
Begin the morning near Naschmarkt, where the surrounding streets offer a lively introduction to the city beyond its imperial monuments.
Visit the Secession before continuing to Karlsplatz, then take a break in one of Vienna’s traditional coffeehouses.
A coffee and a slice of cake are not merely refreshments here. They are part of a longstanding culture of conversation, reading and lingering.
From there, continue through the historic centre, where the architectural styles change dramatically from one street to the next.
Baroque churches stand beside nineteenth-century commercial buildings. Ornate façades give way to restrained early modernism. Small details reveal themselves above shopfronts and along quiet side streets.
For anyone interested in photography, the variety is particularly rewarding.
The Majolikahaus offers colour and pattern. The Secession provides dramatic architectural forms. The Karlsplatz pavilions reveal delicate metalwork and ornament, while the Postal Savings Bank is a study in proportion and geometry.
Rather than rushing between landmarks, allow yourself time to notice how these buildings relate to the streets around them.
That is often where Vienna reveals its most interesting architectural stories.
Why Vienna’s Art Nouveau Architecture Still Matters
What makes Vienna’s Art Nouveau buildings so compelling today is not simply their beauty.
It is the remarkable variety of ideas they represent.
In little more than a decade, the city’s architects explored decorative richness, geometric simplicity, industrial materials and functional design.
They questioned whether modern buildings needed ornament at all.
They reconsidered the role of craftsmanship.
And they helped establish architectural principles that would influence designers throughout the twentieth century.
For lovers of European interiors, there is also something deeply appealing about the movement’s attention to detail.
A door handle, a staircase railing, a ceramic tile or a carefully placed decorative motif could become an important part of a larger design.
The Vienna Secession believed art belonged in everyday life, not only in museums and palaces.
That belief continues to resonate.
Because the most beautiful spaces are not necessarily those with the greatest amount of decoration or the most expensive materials.
Often, they are the ones where every element feels considered.
A Final Thought: Vienna Beyond the Imperial Palaces
Vienna will always be associated with its grand imperial buildings, magnificent opera houses and elaborate churches.
But the city has another architectural story, one that is less concerned with preserving the past and more interested in imagining the future.
It is the story of artists who challenged convention, architects who experimented with new materials, and designers who believed beauty could become part of ordinary life.
You can follow that story through the floral tiles of the Majolikahaus, the golden dome of the Secession, the elegant railway pavilions of Karlsplatz and the startling simplicity of the Postal Savings Bank.
Together, these buildings reveal a Vienna that was not content simply to be beautiful.
It wanted to become modern.
And more than a century later, that ambition remains one of the city’s most fascinating qualities.
Continue Exploring Vienna
For readers who want to discover more of the city’s cultural and architectural character, these articles make natural companions to this walking guide.
Explore The Architecture of Vienna: Why the City Looks So Grand for a wider look at the palaces, churches and boulevards that shaped the Austrian capital.
Discover Viennese Interior Design: 7 Timeless Styles to Bring Old-World Elegance Home for ideas inspired by the city’s extraordinary design heritage.
Or explore 5 Timeless Vienna Colour Palettes for an Elegant Old-World Home to bring a little of Vienna’s architectural character into your own spaces.
For a more leisurely introduction to the city, A Literary Weekend in Vienna follows the coffeehouses, writers and cultural traditions that helped make Vienna one of Europe’s great intellectual capitals.
Britt & Tyler
We’re Britt and Tyler, the two Australians behind Cocktails & Cathedrals. We’re drawn to old buildings, beautiful rooms, bookshops and places that seem to hold a story. Our journal brings those interests together, with a fondness for slow afternoons and a well-made cocktail. We hope it helps you find places you’ll want to linger.
Travel slowly. Stay beautifully.
A little more about us →